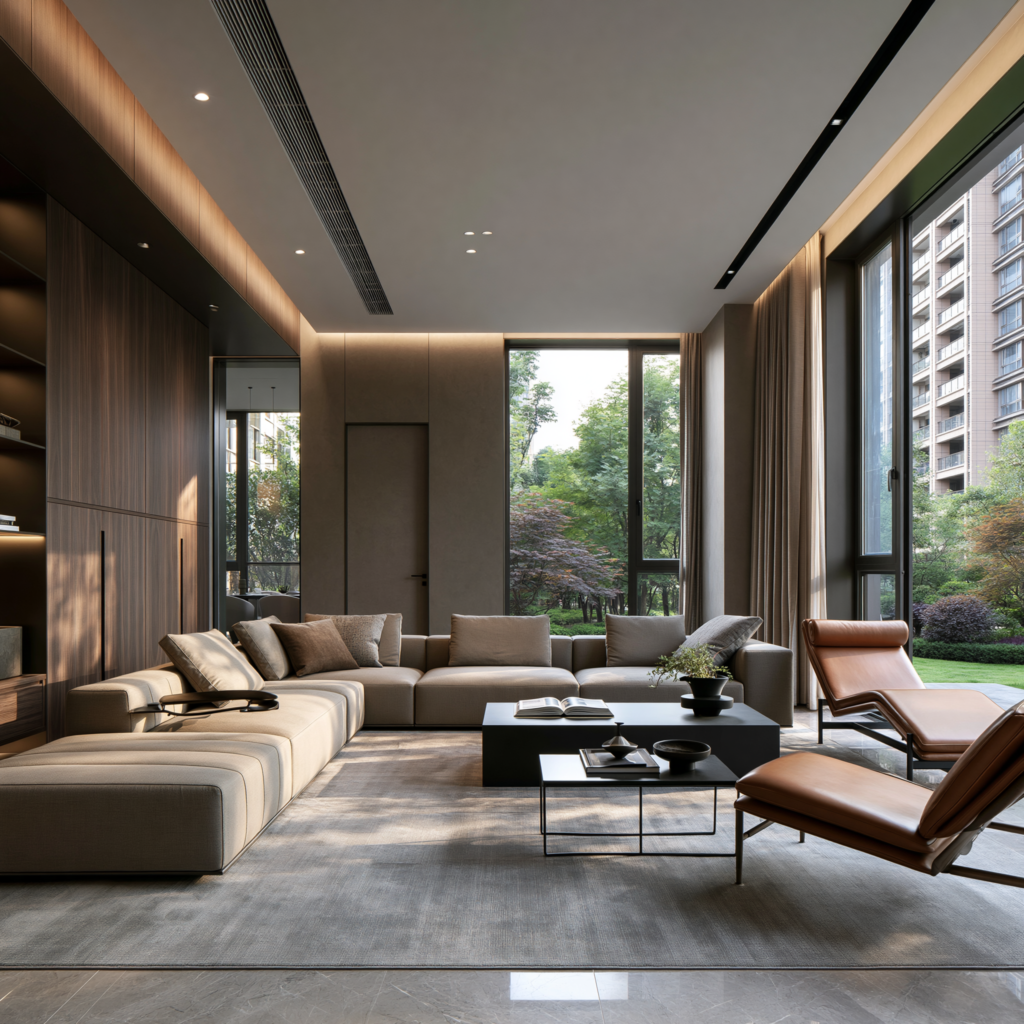
Some living rooms are beautiful in photographs and strangely lifeless in person. The sofa is immaculate. The coffee table is perfectly styled. Every chair has been chosen with care. Yet when people arrive, the room does not quite know what to do with them.
One guest perches at the distant end of the sofa. Another turns an armchair through an awkward angle. Someone carries a drink because there is nowhere natural to put it down. The television becomes the easiest thing to look at, so it takes command of the evening even when nobody particularly wants to watch it. Conversation breaks into fragments: two people speak, one strains to hear, and another remains just outside the group.
This is not a failure of taste. It is a failure of geometry.
The most sociable living rooms quietly choreograph human behaviour. They bring faces into comfortable view without making eye contact feel compulsory. They keep voices within easy range. They give the body permission to turn, lean back, reach for a glass or withdraw for a moment. They make joining a conversation feel natural and leaving it feel unremarkable.
Furniture arrangement cannot manufacture intimacy, of course. A chair cannot make strangers like one another, and a curved sofa is not a neurological shortcut to connection. But a room can either remove friction from social life or add to it. Research into interpersonal distance, privacy and seating behaviour suggests that people continually regulate how close they are to others, how exposed they feel and how much control they have over interaction. The best living-room plan respects all three.
This guide explains how to arrange living room furniture for conversation without sacrificing beauty, circulation or everyday comfort. It moves beyond the familiar instruction to “pull furniture away from the walls” and examines the subtler decisions that make a room feel genuinely welcoming: distance, angle, eye line, boundaries, tables, lighting, acoustics and choice.
Table of content
- Why some beautiful living rooms feel unsociable
- Sociopetal design: the psychology of an inward-facing room
- The six conditions that make conversation easier
- The best furniture arrangements for conversation
- Living-room spacing and measurements
- How to arrange living room furniture step by step
- Layout ideas for different room shapes
- How rugs, coffee tables and side tables support sociability
- Lighting and acoustics for better conversation
- Designing for different ages, bodies and social preferences
- Common furniture-arrangement mistakes
- The ten-minute sociable-layout test
- Frequently asked questions
-

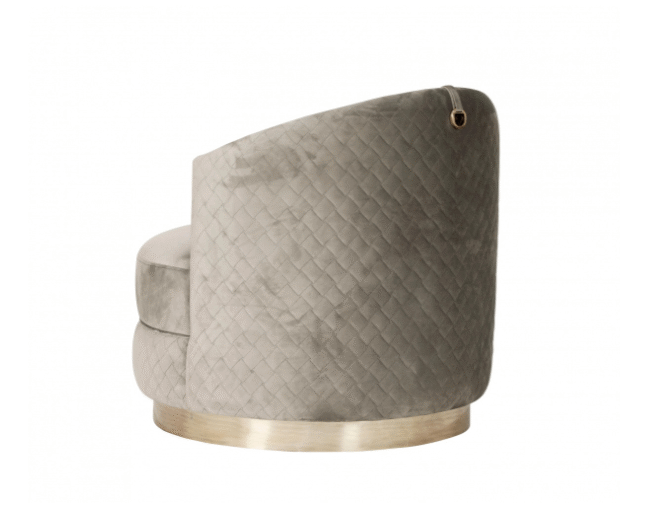
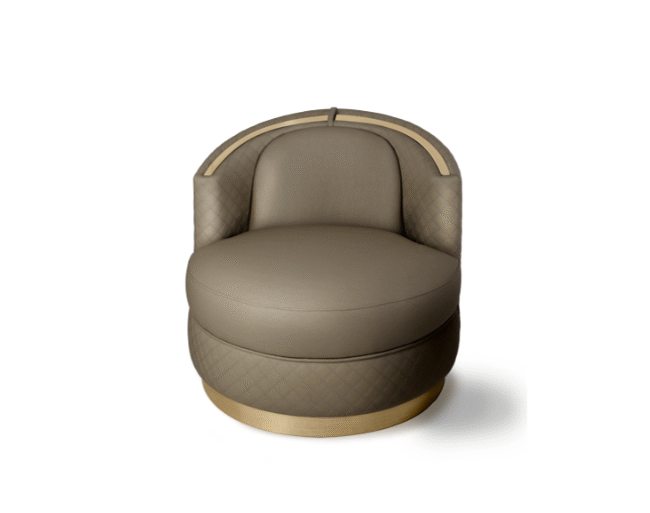
BEGONIA SWIVEL ARMCHAIR
£3,347 – £4,451Price range: £3,347 through £4,451 Select options This product has multiple variants. The options may be chosen on the product page -

Carlo Armchair
£3,720 – £4,332Price range: £3,720 through £4,332 Select options This product has multiple variants. The options may be chosen on the product page -

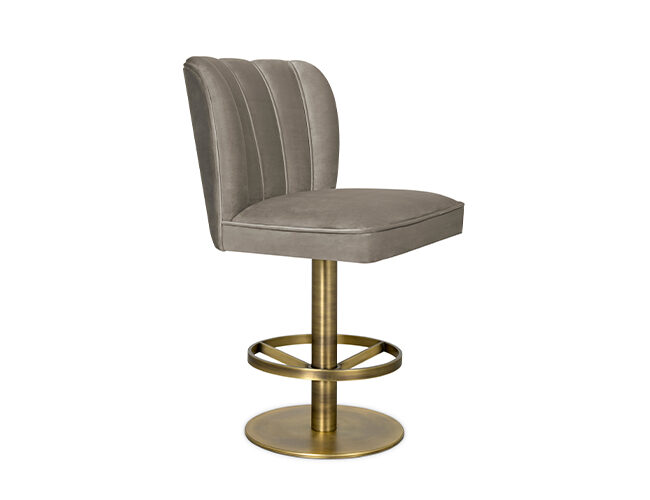
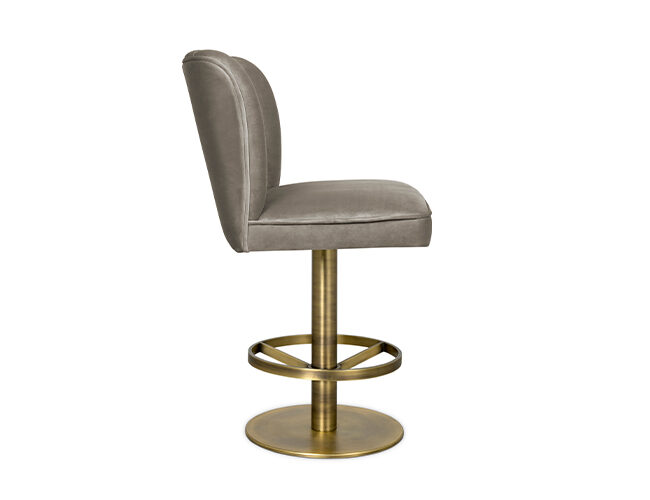
DALYAN II COUNTER STOOL
£4,152 – £5,049Price range: £4,152 through £5,049 Select options This product has multiple variants. The options may be chosen on the product page
Why Some Beautiful Living Rooms Feel Unsociable
A living room is often planned around objects before it is planned around behaviour. We begin with the longest wall, place a sofa against it, point everything towards the television and fill the remaining edges with chairs. It is efficient. It may even look balanced. But it can produce a room in which people sit beside one another while facing the same direction—excellent for a film, less successful for a conversation.
The problem becomes more obvious when the room is large. Pushing every item to the perimeter creates an impressive amount of empty floor, but the people occupying the furniture may be several metres apart. Their bodies remain technically in the same room while their voices, expressions and small gestures have to travel too far. The centre becomes a no-man’s-land rather than a shared social field.
In a small room, the opposite mistake occurs. Furniture is pulled so tightly together that knees compete with tables and every seat feels exposed. Closeness is mistaken for intimacy, although excessive closeness can make people more self-conscious rather than more connected.
This is why understanding space, line, form, light, colour, texture and pattern matters beyond aesthetics. In a sociable room, space is not the area left over after furniture has been placed. Space is the invisible material between people.
The aim is neither maximum distance nor maximum proximity. It is a comfortable social range, supported by furniture that turns attention inward while preserving enough freedom for people to choose how fully they participate.
Sociopetal Design: The Psychology of an Inward-Facing Room
Environmental-design literature often distinguishes between sociopetal and sociofugal arrangements. The terms are associated with psychiatrist Humphry Osmond’s mid-century observations of institutional environments. In simple terms, sociopetal spaces orient people towards potential interaction; sociofugal spaces disperse attention or turn people away from one another.
A circle of chairs is an obvious sociopetal gesture. A row of seats facing a screen is an obvious sociofugal one. Most homes, however, sit somewhere between these extremes—and that is usually where the best layouts are found.
A living room should not force interaction at all times. There are evenings for conversation, mornings for solitary reading and afternoons when the television deserves everyone’s attention. A successful plan therefore creates social possibility, not social pressure.
An armchair angled towards a sofa offers eye contact, but its occupant can also turn towards the fire or window. A swivel chair can participate in several zones. A window seat may sit at the edge of the group, allowing someone to be present without feeling placed on stage.
There is some empirical support for grouping furniture rather than lining it around a room. In a small 2019 study conducted in a dementia-care lounge, communication was highest when furniture was arranged in small groups and lowest when chairs were placed around the room’s edge. The setting was specific and should not be treated as a universal rule for private homes, but the result usefully illustrates how layout can change the opportunities for interaction. You can read the study through the US National Library of Medicine.
Equally, furniture is only part of the story. Personality, familiarity, mood, culture, hearing, social anxiety and the purpose of a gathering all matter. The room creates conditions; the people create the conversation.
That distinction is important. The psychology of a sociable layout is not about manipulating guests. It is about making the behaviours they already want—seeing, hearing, joining, pausing and responding—physically easier.
-

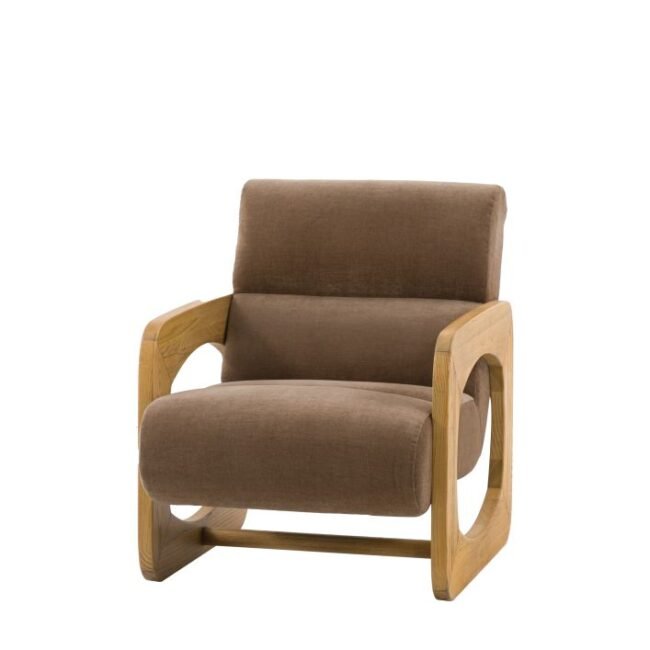
Arco Armchair
£770 Select options This product has multiple variants. The options may be chosen on the product page -

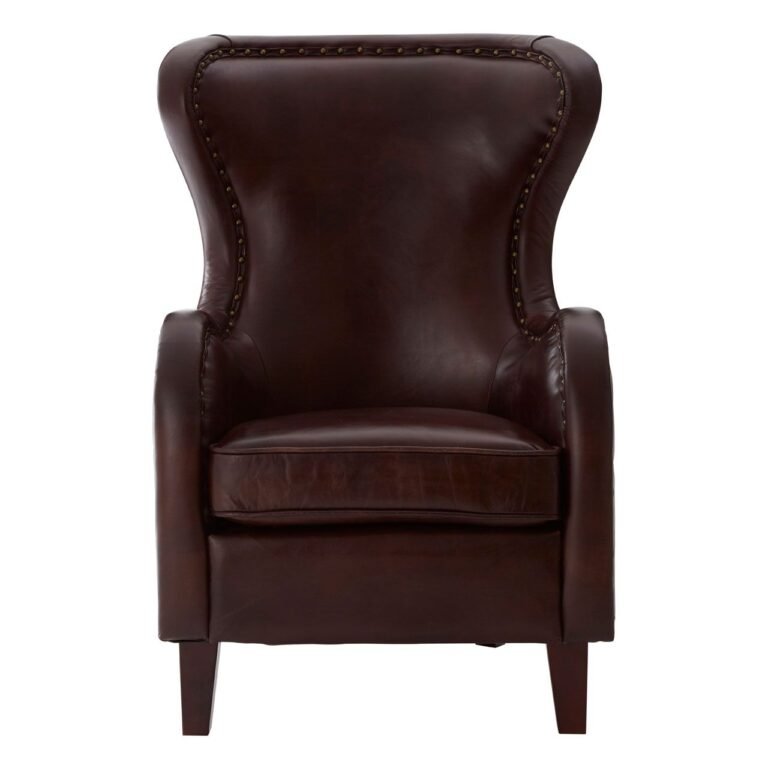
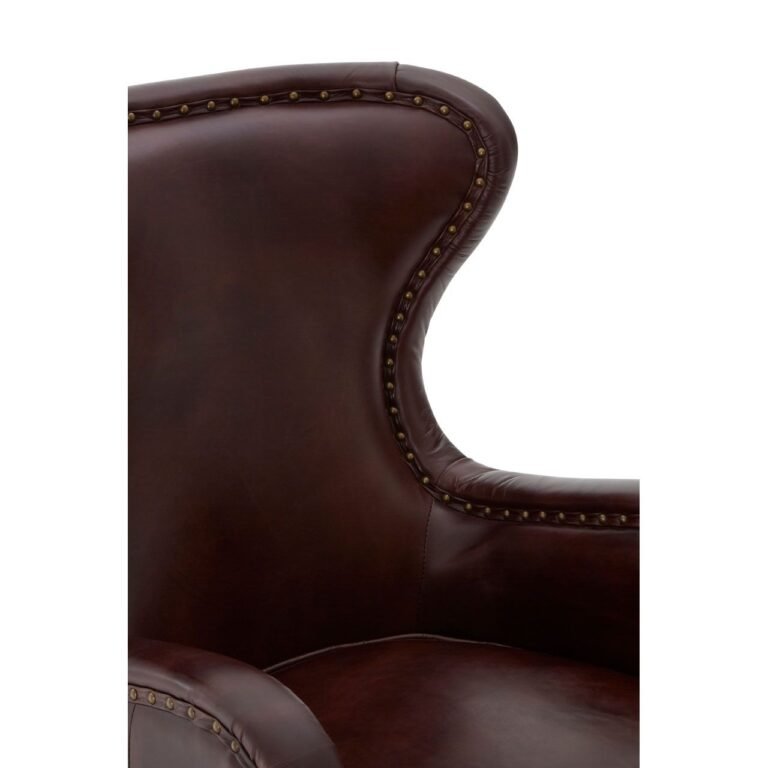
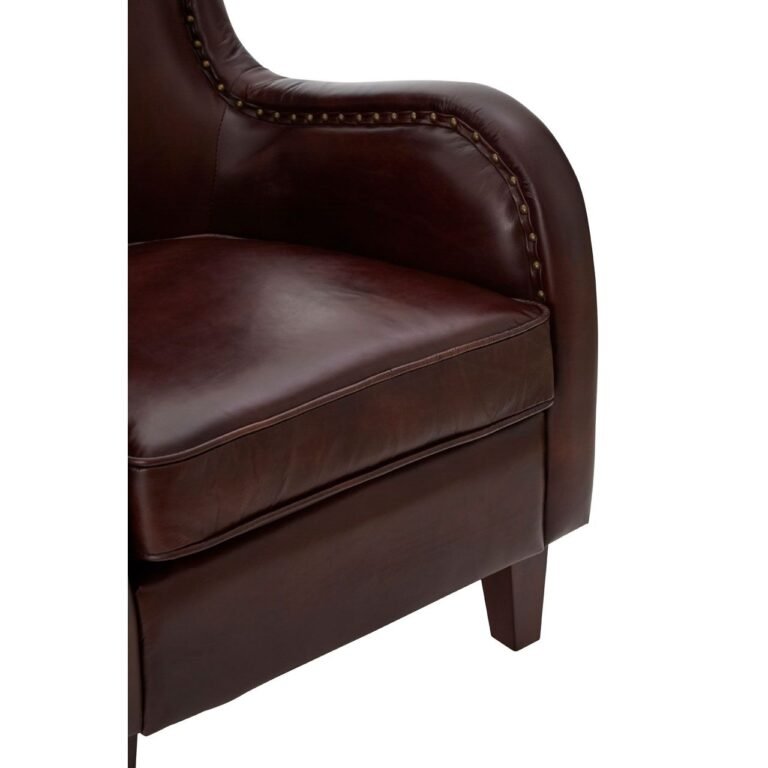
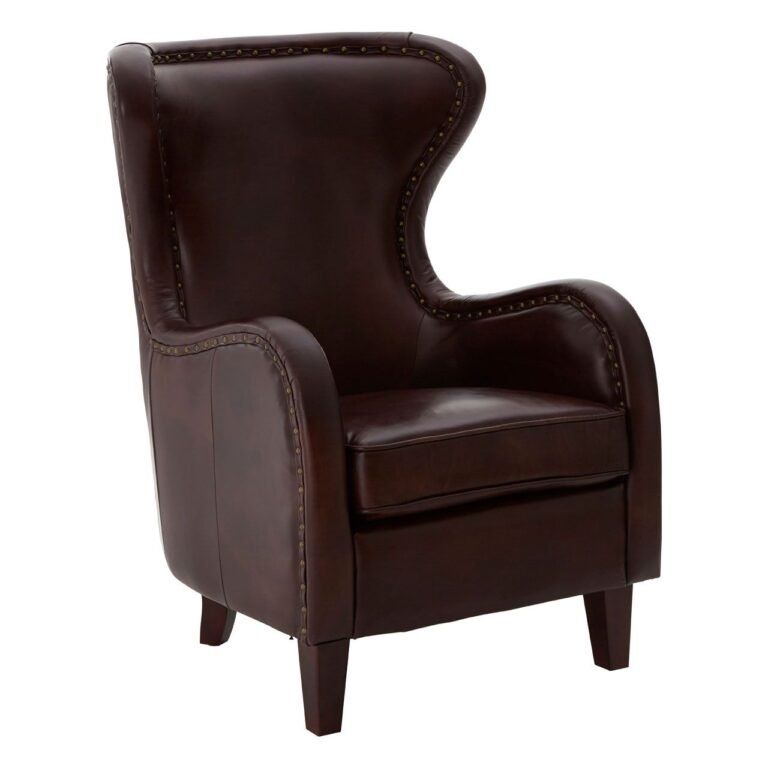
Borgault Dark Coffee Leather Armchair
£1,848 Add to cart -

Brando armchair
£4,788 – £8,748Price range: £4,788 through £8,748 Select options This product has multiple variants. The options may be chosen on the product page
The Six Conditions That Make Conversation Easier
1. A comfortable interpersonal distance
People constantly adjust their distance from others, often without conscious thought. Too far apart and speech becomes effortful; too close and the interaction may feel intrusive.
A large cross-cultural study of 8,943 participants in 42 countries found meaningful variation in preferred interpersonal distance, including differences associated with culture and individual characteristics. That is a strong reason not to treat one measurement as a universal psychological law. The study is available through the University of Warwick research archive.
Controlled virtual-reality research has also found that very close interaction can be experienced as more arousing, less pleasant and less natural, with responses influenced by social anxiety. The experiment did not test living rooms, but it reinforces the basic point that more intimate spacing is not automatically more comfortable. See the open-access study in Frontiers in Psychiatry.
For a typical home, aim to keep the main seats close enough for relaxed speech—often around 1.8 to 2.7 metres between people seated opposite—without treating those numbers as absolute.
Soft furnishings, room acoustics, seat depth and the hearing needs of your household may justify a closer group. Very large living rooms may need two smaller seating clusters rather than one heroic arrangement stretched across the entire space.
2. Easy, optional eye contact
Conversation relies partly on faces: a raised eyebrow, a pause, a smile that indicates someone is about to speak. Seats should make those cues available without requiring a rigid head turn.
Directly opposing sofas offer clear eye contact, but they can feel formal if the group is small. Chairs positioned at roughly right angles or softened into a shallow U-shape often feel more relaxed. They let people look at one another, the central table, the fire or the view with only a modest shift of the eyes or shoulders.
The word optional matters.
A café-based study from Leiden and Utrecht universities found that seating choices reflected a negotiation between intimacy and privacy: participants often preferred lower-eye-contact or more spatially anchored positions, depending on the scenario. A private living room is not a crowded café, but the research makes a valuable design point—people appreciate some control over how exposed they feel. Read the full study in Frontiers in Psychology.
3. A shared centre
Conversation becomes spatially legible when seats relate to a common centre. That centre may be a coffee table, ottoman, rug, fireplace or simply an area of deliberate negative space. It tells the eye that separate pieces of furniture belong to one group.
The centre should support rather than dominate. An oversized rectangular coffee table can divide the group like a boardroom desk. A table that is too small may look decorative but leave half the seats without a usable surface.
Round, oval and softly irregular forms are especially useful in tight arrangements because they reduce sharp corners along circulation routes, although a well-scaled rectangular table can work beautifully in a long room.
4. Clear boundaries
Open-plan rooms frequently fail socially because the seating appears to float. The sofa may face the right way, yet the group has no perceptible edge. A rug, console, pair of floor lamps or the back of a sofa can create a light boundary around the conversation area without closing it off.
This is visual containment: enough definition to make the group feel protected, but not so much furniture that the arrangement becomes barricaded. Our guide to creating privacy in an open-concept layout explores this balance in more detail.
5. Uninterrupted circulation
A route cutting through the middle of a seating group repeatedly breaks its social field. People cross between speakers, someone has to move their knees, and the coffee table becomes an obstacle course.
Whenever possible, direct circulation around the conversation area rather than through it. This may mean floating the sofa, using its back to define a passage, or choosing two lighter chairs instead of a second bulky sofa.
A sociable layout is not merely one in which people can sit; it is one in which late arrivals can join without performing a small piece of furniture choreography.
6. Choice
The best conversation rooms offer more than one kind of seat. A deep sofa suits someone who wants to settle. An upright armchair helps a guest who finds low seating difficult. A pouffe provides informal, movable seating. A peripheral chair offers a lower-intensity position. A swivel chair allows its occupant to alternate between conversation, television and view.
Choice makes a layout hospitable across different bodies and temperaments. It is also what keeps a sociable room from feeling like a set. For a layered scheme, see how to mix and match furniture for a collected, designer look rather than relying on a matching three-piece suite.
The Best Furniture Arrangements for Conversation
There is no single ideal plan, but several geometries reliably create a stronger relationship between seats.
The shallow U-shape: the most adaptable arrangement
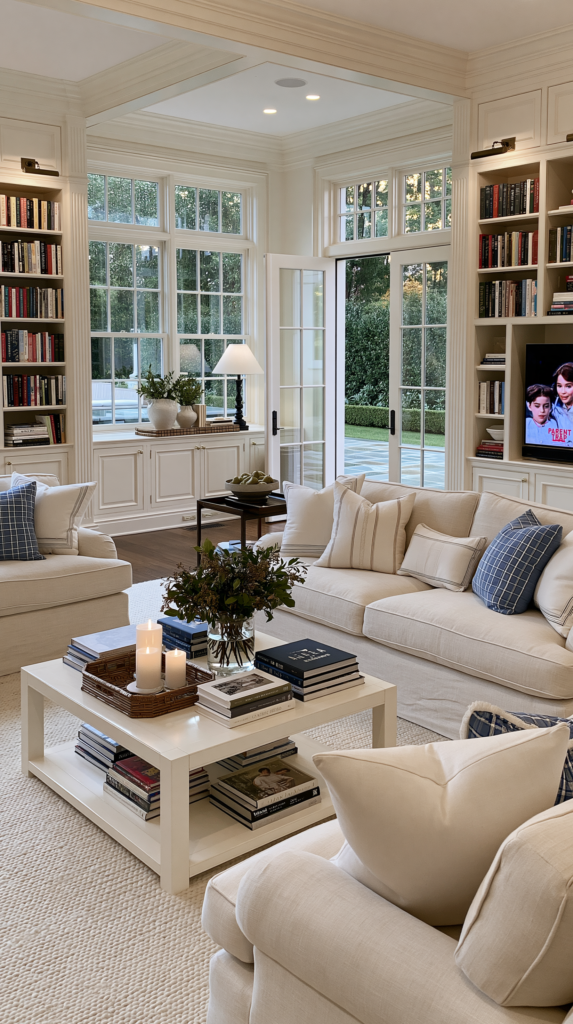
Place the main sofa along one side of the group and position two armchairs opposite or diagonally across from it, each turned slightly inward. The coffee table or ottoman occupies the centre, and the open end of the U becomes the natural point of entry.
Why it works:
- Every seat has a clear relationship to the others.
- Eye contact is available without being unbroken.
- The open side makes the group easy to join.
- The sofa can still acknowledge a fireplace, television or view.
- The chairs can be shifted for larger gatherings.
This is often the most useful starting point for a British living room because it accommodates doors, chimney breasts and bay windows more readily than a perfect symmetrical square.
Choose armchairs or accent chairs with enough presence to balance the sofa, but do not assume they must match one another. Related height, colour temperature or visual weight is usually enough.
Two sofas facing: formal, generous and clear
Two sofas facing each other create a strong conversational axis. The arrangement works particularly well in a wide room, a drawing room or a space with a fireplace centred at one end.
It is elegant because the geometry is immediately understandable. It can also appear formal, so soften it with asymmetry: add one sculptural chair at the end, vary the side tables, or use a rounded coffee table.
Symmetry can give a room calm and authority, but a slight disruption prevents the plan from resembling a hotel lobby.
Check distance carefully. Two very deep sofas separated by a broad rug and oversized table may look luxurious while placing faces too far apart. Measure from the likely position of seated occupants, not just from furniture fronts.
Sofa plus chairs at right angles: relaxed and psychologically comfortable
Place one or two chairs perpendicular to the sofa, with their front corners angled slightly inward. This arrangement reduces the intensity of direct face-to-face seating and is especially effective for three or four people.
It also works when the room has two focal points. The sofa may face the fireplace or television while the side chairs address both the focal point and the people on the sofa. No single orientation wins completely, which is often the secret to a room that supports more than one kind of evening.
The four-chair circle: intimate and flexible
Four armchairs around a round or square central table make a compelling adult conversation room. Each person has an individual seat, nobody is stranded at the far end of a sofa, and the group feels balanced.
This arrangement suits a library, snug, cocktail room or secondary seating zone in a large living room. Swivel chairs make it even more versatile. The limitation is lounging: if the room is also used for family films, at least some chairs need generous depth or footstools.
The broken circle: the best solution for eclectic rooms
A sofa, chaise, armchair, occasional chair and pouffe can form an irregular but coherent ring. The pieces do not need identical heights or styles. What matters is that their attention points towards the same centre.
This is where an eclectic interior feels most natural. Variation gives guests different levels of comfort and makes the room feel collected over time.
Use repetition—perhaps dark timber, a recurring curve or one colour appearing in several fabrics—to hold the group together. Furniture as sculpture is particularly effective when one chair acts as the expressive punctuation mark rather than every item competing for attention.
The dual-purpose media layout
When a television is central to daily life, pretending it does not exist rarely produces a convincing room. Instead, prevent it from becoming the only relationship in the plan.
Let the sofa face the screen, then place chairs at the side or on the diagonal so that they can address both the sofa and television. Swivel chairs are excellent here. An ottoman can move out of the sightline; a pair of nesting tables can separate during conversation and regroup for films.
If the fireplace and television compete, our living-room solutions for a fireplace and TV offer layouts for negotiating both focal points.
-

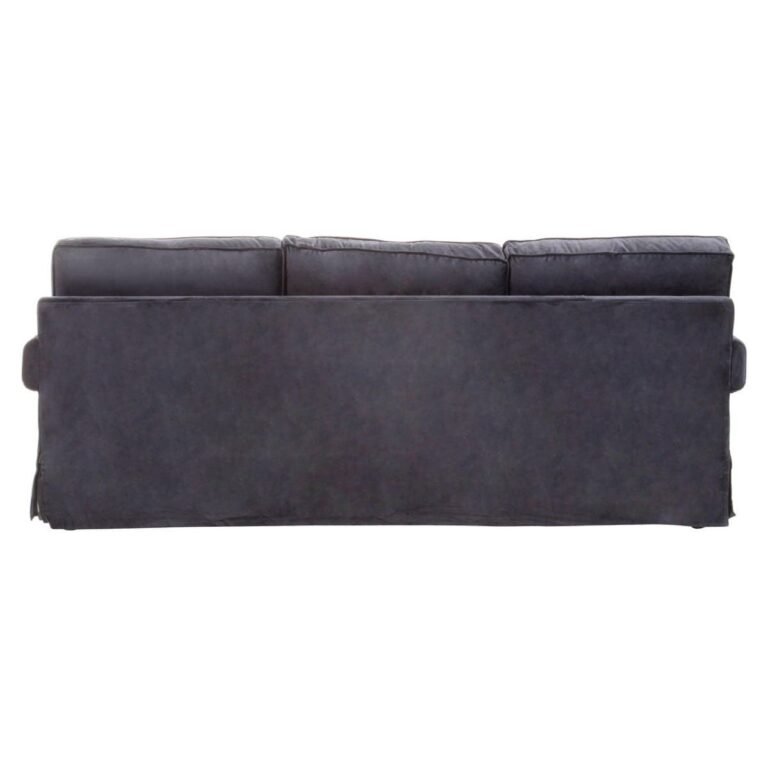
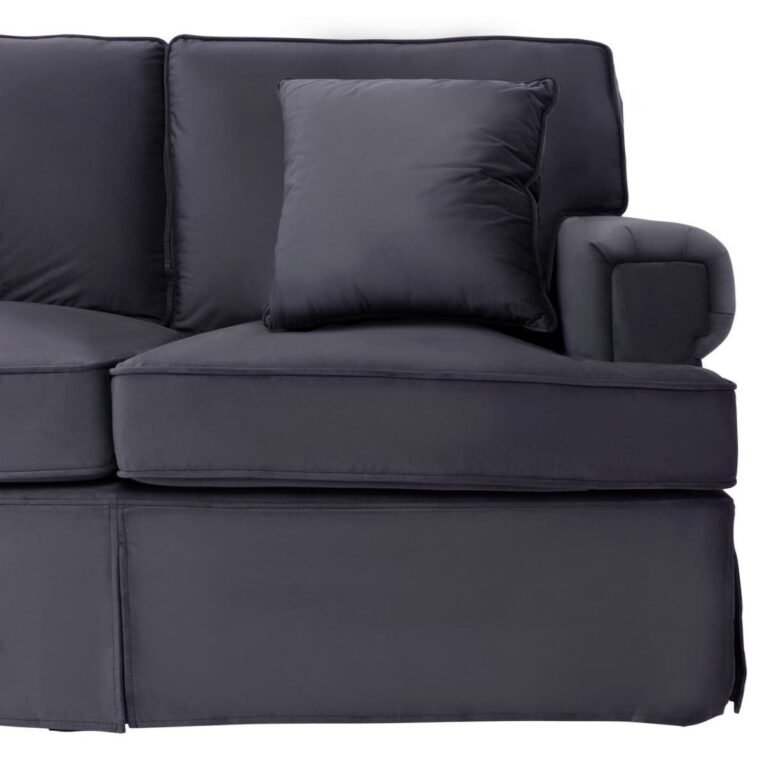
Alph Three Seat Black Velvet Sofa
£1,594 Add to cart -

Amalia Sofa With Chaise
£9,848 – £12,406Price range: £9,848 through £12,406 Select options This product has multiple variants. The options may be chosen on the product page -

CAPUCHIN MODULAR SOFA
£11,000 Add to cart
Living-Room Spacing and Measurements
Measurements are best treated as starting ranges, then tested with the actual people and furniture in the room. A deep, reclined sofa changes conversation distance. So does a low chair, a large coffee table or a household member who uses a mobility aid.
| Relationship | Useful Starting Range | What to Check in the Room |
|---|---|---|
| Sofa or chair to coffee table | 35–45 cm / 14–18 in | Can someone stand without catching the table, yet reach it comfortably? |
| Main conversation distance | About 1.8–2.7 m / 6–9 ft between seated people opposite | Can everyone speak naturally without leaning or raising their voice? |
| Comfortable route around seating | 75–90 cm / 30–36 in | Can a person pass without turning sideways or disturbing seated guests? |
| More generous principal route | Around 90–110 cm / 36–43 in | Does the main path accommodate regular traffic and your household’s needs? |
| Side-table position | Within relaxed arm’s reach | Can a drink be placed down without twisting? |
| Side-table height | Roughly level with the seat arm, allowing modest variation | Is it usable from the actual sitting position? |
| Rug beneath seating group | At minimum, the front legs of the major seats should sit comfortably on the rug | Does the rug visually connect every seat rather than isolate the coffee table? |
| Space behind an occasional chair | Allow enough room for the chair to move and the occupant to stand | Does the chair collide with a wall, console or traffic route? |
Note: These measurements are practical interior-planning guidelines rather than statutory accessibility requirements. Adjust them to suit your furniture, room proportions and household.
These are editorial planning guidelines, not building regulations. Inclusive or wheelchair-oriented layouts may need larger clear spaces.
England’s Approved Document M for dwellings contains formal guidance for relevant building work and should be interpreted in the context of the dwelling category and project.
If you are adapting a home for a specific person, involve them and an appropriately qualified professional rather than relying on a general styling article.
Measure people, not empty floor
The most useful dimension is not always the gap between two sofa fronts. Deep furniture may place seated bodies much farther back. High arms may block sightlines. A broad chaise can narrow the route even when the sofa’s nominal width seems acceptable.
Mark furniture outlines with low-tack tape, but then add the human position. Sit on a dining chair within each taped outline. Extend your legs. Put down an imaginary cup. Turn towards another seat.
This simple rehearsal reveals more than a perfectly scaled plan that contains furniture but forgets occupants.
How to Arrange Living Room Furniture Step by Step
Step 1: Decide what “sociable” means in your home
Design for the gatherings you actually have.
Do two people talk here every evening? Does a family of five gather around a television? Do you host six friends for drinks? Are children usually on the floor? Does an older relative need an upright seat with arms? Does someone prefer to remain at the edge of a group?
Write down the normal number of occupants and the largest group you host often enough to plan for. A room should be excellent for everyday life and adaptable for occasional peaks—not permanently arranged for twelve imaginary guests.
Step 2: Draw doors, windows and fixed features
Before positioning furniture, mark:
- Every door and its swing
- Windows, radiators and low sills
- Fireplace and chimney breast
- Television and media connections
- Built-in storage
- Floor sockets
- Routes to adjacent rooms or the garden
- Areas where curtains need to move
These features reveal the room’s pressure points. A door opening directly into the seating area may require the group to shift to one side. A bay window may become a useful peripheral seat. A radiator can prevent the obvious sofa placement but create an opportunity for a console-backed arrangement elsewhere.
Step 3: Establish the principal route
Imagine walking from each entrance to the next destination. Keep the most frequent route as direct as possible and, ideally, outside the central seating group.
This does not mean lining every wall with furniture. Often a floating sofa is the best tool for circulation: its back creates a corridor, while its front defines the conversation zone. Add a slim console behind it only if the remaining passage is genuinely comfortable.
In an open-plan room, avoid making the sofa an impenetrable barrier. Leave a clear entrance into the group at one end, or use a lower-backed piece that preserves visual connection across the larger space.
Step 4: Place the anchor seat
The anchor seat is usually the sofa, but it might be a pair of chairs or a sectional. Place it in response to the room’s architecture and dominant function—not automatically against the longest wall.
Ask:
- Does this position give the room a clear centre?
- Can other seats face or angle towards it?
- Is the sofa swallowing a window or blocking a route?
- Does everyone have to look at the television even when it is off?
- Is the back of the sofa doing useful zoning work?
The anchor should stabilise the plan without dictating every gaze.
Step 5: Build an arc of attention
Add the remaining chairs so that their occupants can see one another with a small turn of the head or torso. Think of an arc rather than a rigid circle.
Turn chairs inward by degrees. A ten- or fifteen-degree change can be enough to transform a chair from decorative object to active participant.
Avoid placing a single chair flat against a distant wall merely to fill an empty corner. If it is intended for conversation, bring it into the group. If it is intended for reading, give it a lamp and table so its separate purpose feels deliberate.
Step 6: Create a shared centre
Choose the central element only after the seating relationship works.
A coffee table should serve the group without forcing the seats apart. In a compact room, nesting tables or a soft ottoman can provide more flexibility. In a large room, two smaller tables may be more useful than one monumental piece.
Explore coffee tables by shape as well as style: an oval can ease movement through a narrow passage, while a square table can give equal access to four surrounding chairs.
Step 7: Place a rug large enough to hold the conversation
A rug is the visual sentence that tells separate chairs and sofas they belong together. If it sits only beneath the coffee table, it may look like an island surrounded by unrelated furniture.
Ideally, the front legs of the principal seats should rest comfortably on the rug, with enough width that a chair does not appear to fall off the edge. In a large formal room, all furniture legs may sit on it.
Browse designer rugs with the complete seating footprint in mind, not only the exposed patch of floor at the centre.
Step 8: Give every seat a surface
Hospitality is partly logistical. A guest who cannot put down a drink remains physically occupied by it. Someone without a nearby surface may lean forward repeatedly or place a glass on the floor.
Not every chair needs its own table, but every seat should have reasonable access to one. This is where well-chosen side tables become social infrastructure rather than decorative afterthoughts.
A small C-table, martini table or pair of nesting tables can solve difficult gaps without overcrowding the plan.
Step 9: Light faces, not just architecture

Overhead light may illuminate the floor while leaving faces in shadow. Build a lower layer with table lamps, floor lamps and wall lights. Place light beside or slightly behind seating so expressions remain visible without glare.
Use table lamps to create pools of warmth at the perimeter, then allow the coffee table and faces to share enough ambient light to remain visually connected. In a large room, several moderate sources usually feel more intimate than one bright fitting.
Step 10: Test the room while speaking
Sit in every seat with another person. Speak at an ordinary volume. Look towards the likely speaker. Reach for the table. Cross your legs. Stand up. Walk into the group and leave it.
The room will tell you what the plan missed.
If you need to raise your voice, close the gap or improve sound absorption. If a chair requires a neck twist, soften its angle. If someone must squeeze past knees, redirect the route. If one seat feels exposed, give it a wall, side table, lamp or plant as a spatial anchor.
Layout Ideas for Different Room Shapes
A small square living room
Use one compact sofa and two visually lighter chairs in a shallow U. A round or oval coffee table reduces corner collisions. Choose raised legs where possible so more floor remains visible, but do not confuse visual lightness with undersized furniture—one properly proportioned sofa is often calmer than several tiny pieces.
A pouffe can sit beneath a console and move into the group when required. Keep the principal route at the open end of the U.
A long, narrow living room
Do not stretch a single conversation across the full length. Divide the room into two related zones: a primary seating group and a secondary reading, games or drinks area.
Place the main sofa perpendicular to the room’s length if circulation allows, or float it so its back creates a subtle division. In narrower spaces, an oval coffee table and armless occasional chair preserve movement. Repeat one material or colour across both zones so they feel connected.
A large living room
The temptation is to buy larger furniture and push it outward. A more sociable answer is often multiple centres.
Create one primary group around the fireplace or main table, then a pair of chairs by the window, a game table or a smaller cocktail grouping. The room becomes a landscape of conversations rather than one overextended circle.
During a party, people naturally form smaller clusters; the furniture should give those clusters somewhere to happen.
An open-plan living and dining room
Use the sofa back, a rug and lighting to describe the living zone. Keep the main route to the dining area outside the conversation centre. Angle one chair so it acknowledges both zones—this prevents the living group from turning its back on the rest of the room.
Avoid a tall visual barrier unless privacy is the intention. A console lower than the sofa back, open shelving or a pair of floor lamps can define the edge without severing the sightline.
A living room with a corner or off-centre fireplace
Do not force false symmetry around architecture that is fundamentally asymmetric. Place the sofa where it gives the group the strongest relationship, then use one angled chair to acknowledge the fireplace.
A rug or coffee table can establish the true centre of conversation even when the architectural focal point sits to one side.
Our guide to decorating around an off-centre fireplace explains how to make that imbalance feel intentional.
A living room with a bay window
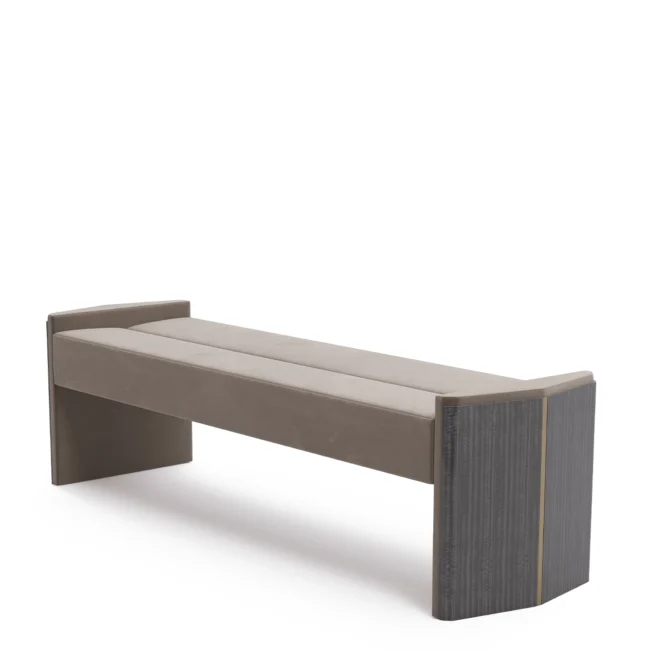
Treat the bay as a social edge rather than an isolated display zone. Two compact chairs and a small table can form a secondary pair that turns towards the main sofa when guests arrive. Alternatively, a bench or window seat offers a flexible perch.
Avoid filling the bay with furniture so deep that it blocks light or becomes difficult to access. The purpose is to extend the conversation towards the window, not build a separate room behind the curtains.
-

Algerone Dining Table
£11,820 – £13,788Price range: £11,820 through £13,788 Select options This product has multiple variants. The options may be chosen on the product page -

Algerone Outdoor Dining Table
£20,868 Add to cart -

Bertoia Big dining table
£15,348 Add to cart
How Rugs, Coffee Tables and Side Tables Support Sociability
The sofa and chairs receive most of the attention, but smaller pieces determine whether the arrangement actually works.
The rug creates membership
A sufficiently large rug signals which seats belong to the group. It also softens footfall and reduces some of the hard reflections that can make conversation tiring in rooms with timber floors, glass and bare walls.
Pattern can direct attention too. A bordered rug strengthens the sense of enclosure; an organic or abstract design can loosen a formal symmetrical plan. The goal is not to match every upholstery colour but to create a ground on which the furniture appears related.
The coffee table controls the centre
The central table affects distance, movement and posture. Too large, and it pushes seating outward. Too high, and it becomes a visual wall. Too precious or heavily styled, and guests may hesitate to use it.
Leave some clear surface. A sociable coffee table should accommodate real life: glasses, a small plate, a book moved aside, perhaps a board game. Style it beautifully, but not so completely that hospitality becomes an act of dismantling.
Side tables create independence
A shared coffee table asks everyone to lean towards the centre. Side tables allow a person to remain comfortably settled. They are particularly valuable beside deep sofas, upright armchairs and seats used by older guests.
Varying table shapes can also resolve awkward geometry. A narrow pedestal fits between angled chairs. A round table softens a sharp sofa corner. Nesting tables move to where conversation happens.
Browse luxury side tables with reach, height and stability in mind as carefully as finish.
Pouffes make the group elastic





A pouffe or ottoman can be footrest, table or occasional seat. It lets the room expand without dedicating permanent floor space to another armchair.
Choose a piece light enough to move and stable enough for its intended use; add a tray if it will hold drinks. Stools, footstools and ottomans are especially useful at the open end of a U-shaped plan, where they can join the circle without blocking entry.
Lighting and Acoustics for Better Conversation
Sociability is not only visual. People withdraw from conversations they cannot comfortably hear, and they tire in rooms where faces are hard to read.
Build an evening light hierarchy
During the day, arrange the group to benefit from natural light without placing one person in glare and another in silhouette. In the evening, lower the visual centre of gravity.
Combine:
- A table lamp near one end of the sofa
- A floor lamp behind or beside an armchair
- Dimmable ambient light
- A wall light or picture light that gives the room depth
- Warm, comfortable evening colour temperature
Avoid a bright downlight directly above each person. It can feel interrogative and cast hard facial shadows.
The principles explored in neuroaesthetics and interior design are relevant here: light affects attention, atmosphere and the way a room is experienced, although it should not be sold as a simplistic brain hack.
Reduce acoustic competition
Hard, sparsely furnished rooms allow sound to bounce. Add rugs, curtains, upholstery, books and textile surfaces where appropriate. If an open-plan kitchen is noisy, position the main conversation zone away from appliances and use the sofa back or shelving as a partial buffer.
Turn off background television when it is not central to the gathering. Music should support the atmosphere rather than compete with speech.
The World Health Organization’s overview of environmental noise focuses on broader health contexts, but the everyday design lesson is straightforward: unwanted sound can interfere with communication and comfort.
In a very reverberant room, specialist acoustic treatments can be integrated as upholstered panels, fabric artwork or discreet ceiling products. The visual scheme need not resemble a recording studio.
Designing for Different Ages, Bodies and Social Preferences
A genuinely sociable room is inclusive. It does not reserve comfort for the young, mobile and extroverted.
Include at least one supportive seat with a firmer cushion, useful seat height and arms that assist standing. Avoid making every option a low, deep lounge chair. Ensure tables are stable and routes are not narrowed by trailing cables, unstable stools or sharp corners.
Think about hearing and vision. A person who lip-reads or has hearing loss may benefit from clearer face-to-face sightlines, reduced background noise and good illumination on faces.
Someone with social anxiety or sensory sensitivity may prefer a seat at the edge, with a wall or piece of furniture behind them and the ability to look away from the group.
Children often occupy the rug rather than the sofa. Leave a usable patch of soft floor and avoid filling the entire centre with tables. A rounded ottoman may be more forgiving than a sharp stone coffee table in a family room.
Most importantly, ask the people who use the space. Inclusive layout is not an aesthetic checklist; it is a conversation about real needs.
-

Adley Pouf
£1,316 – £2,976Price range: £1,316 through £2,976 Select options This product has multiple variants. The options may be chosen on the product page -

Alexander Ottoman
£984 – £1,508Price range: £984 through £1,508 Select options This product has multiple variants. The options may be chosen on the product page -

Algerone Ottoman
£3,492 Add to cart
Common Furniture-Arrangement Mistakes
Pushing every piece against a wall
This may maximise visible floor but can destroy conversational proximity. Pull at least some seating inward. If the room is small, even 10 or 15 centimetres of breathing space behind a sofa can make the arrangement feel considered rather than compressed.
Making the television the only focal point
A media-focused arrangement places people in parallel. Add side chairs that can turn inward, or use a swivel chair. When the screen is off, artwork, lighting and the central table should give the room another visual reason to exist.
Buying a sofa that consumes the social options
An oversized sectional may provide many seats but fix every body in one orientation and eliminate space for contrasting chairs.
Before buying, map not only the sectional footprint but also the conversation it permits. Sometimes a smaller sofa plus two armchairs seats the same number more sociably.
Creating one enormous group in a large room
If opposite seats are too far apart, divide the arrangement. Two groups of four are often more conversational than one group of eight stretched across a vast rug.
Placing decorative chairs outside the conversation
A beautiful chair in a corner is not extra seating if nobody can hear from it. Either bring it into the arc or give it a complete independent function with a table, lamp and reading material.
Blocking the natural entrance to the group
A coffee table, chaise or pair of pouffes across the open side can make the seating feel sealed. Preserve a clear invitation point.
Ignoring reach
If half the seats lack a surface, the room is styled rather than hosted. Test every seat with an imaginary drink and phone.
Choosing one type of seating
Matching sofas may look composed, but varied seating creates different postures and levels of participation. The objective is cohesion, not uniformity.
A collected living room can still feel expensive and intentional when scale, material and colour are balanced.
Treating symmetry as a rule rather than a tool
Perfect symmetry can be reassuring, yet it may also make guests feel reluctant to move anything. Build order, then allow some flexibility: a movable chair, a small drinks table, an off-centre lamp.
Sociable rooms need permission to change.
Over-styling the centre
Books, flowers, candles and objects can make a table beautiful, but leave room for the evening to arrive. A host should not have to clear an installation before serving tea.
A Practical Layout Guide at a glance
| Room or Social Need | Strong Starting Arrangement | Why It Works | What to Watch For |
|---|---|---|---|
| Everyday family room | Sofa with two angled chairs | Balances conversation with everyday media use | Chairs gradually drifting too far towards the walls |
| Formal drawing room | Two facing sofas with an armchair at one end | Creates a clear and elegant social axis | Excessive distance or a boardroom-like formality |
| Small living room | Compact sofa, two visually light chairs and a round table | Creates a complete conversation group while preserving movement | An undersized rug or overcrowded central area |
| Long, narrow room | Two smaller and related furniture zones | Keeps conversations within a comfortable speaking range | A corridor running directly through both furniture groups |
| Large open-plan room | Floating sofa, defined rug and secondary pair of chairs | Establishes social boundaries without adding walls | Blocking the route to the dining area or garden |
| Fireplace and television | Sofa towards the screen with swivel or angled chairs addressing both | Allows attention to change according to the activity | Every seat being permanently fixed towards one focal point |
| Occasional entertaining | Core U-shaped arrangement with movable pouffes or stools | Expands for guests without adding permanent furniture bulk | Temporary seats that have no nearby table or usable surface |
| Quiet, mixed-energy household | Main conversation group with a peripheral reading chair | Offers both social connection and a lower-intensity retreat | Isolating the peripheral chair completely from the main group |
Tip: Use these arrangements as starting points. Door positions, windows, fireplaces, room proportions and the needs of your household should determine the final layout.
The Ten-Minute Sociable-Layout Test
Walk through these questions before buying anything new:
- Can people in every principal seat see one another without a strenuous head turn?
- Are opposite seats close enough for an ordinary speaking voice?
- Does the group have a shared centre?
- Can someone enter or leave without crossing between speakers?
- Does every seat have access to a table?
- Is there at least one more upright, supportive seat?
- Can a person choose a lower-intensity position at the edge of the group?
- Are faces visible in the evening without harsh overhead glare?
- Do rugs, curtains and upholstery keep the room acoustically comfortable?
- Can the arrangement change when the activity changes?
If several answers are no, rearrange before you shop. Move the chairs inward. Rotate the rug. Remove the least useful table. Borrow a dining chair to test a missing seat.
Often the room needs a better relationship between existing pieces, not more furniture.
The Real Luxury Is Ease
The finest sociable rooms rarely announce their intelligence. They simply feel easy.
Guests know where to sit. A quiet person can join without becoming the centre of attention. Nobody has to shout across an empty floor. Lamps bring faces into a warm field of light. A glass finds a table. A chair can turn. The television can matter without ruling. Furniture creates a boundary around the group, then leaves enough space for life to move through it.
That is the psychology of a sociable layout: not a formula for forcing connection, but a form of spatial generosity.
When deciding how to arrange living room furniture, begin with the conversation you want the room to hold. Establish a shared centre, keep faces within comfortable range, protect circulation and offer more than one way to participate.
Style follows beautifully once the human geometry is right.
Final Thoughts: A Beautiful Home Is an Experienced Home
The brain does not encounter an interior as a still image. It experiences a sequence: approach, threshold, orientation, movement, touch, sound, use and memory.
A successful room gives the senses enough structure to feel intelligible, enough richness to remain interesting and enough personal meaning to become emotionally specific. It works with daylight rather than treating light as an afterthought. It offers both outlook and shelter. It allows attention to focus, wander and recover.
None of this requires a clinical-looking home or a prescribed aesthetic. Neuroaesthetic design can be minimal, maximal, classical, postmodern or eclectic. The style is less important than the quality of the relationship between room and occupant.
Your home affects your brain not because it contains a secret combination of colours or curves, but because it is the environment through which thousands of ordinary actions pass. It frames how you wake, work, gather, retreat and remember.
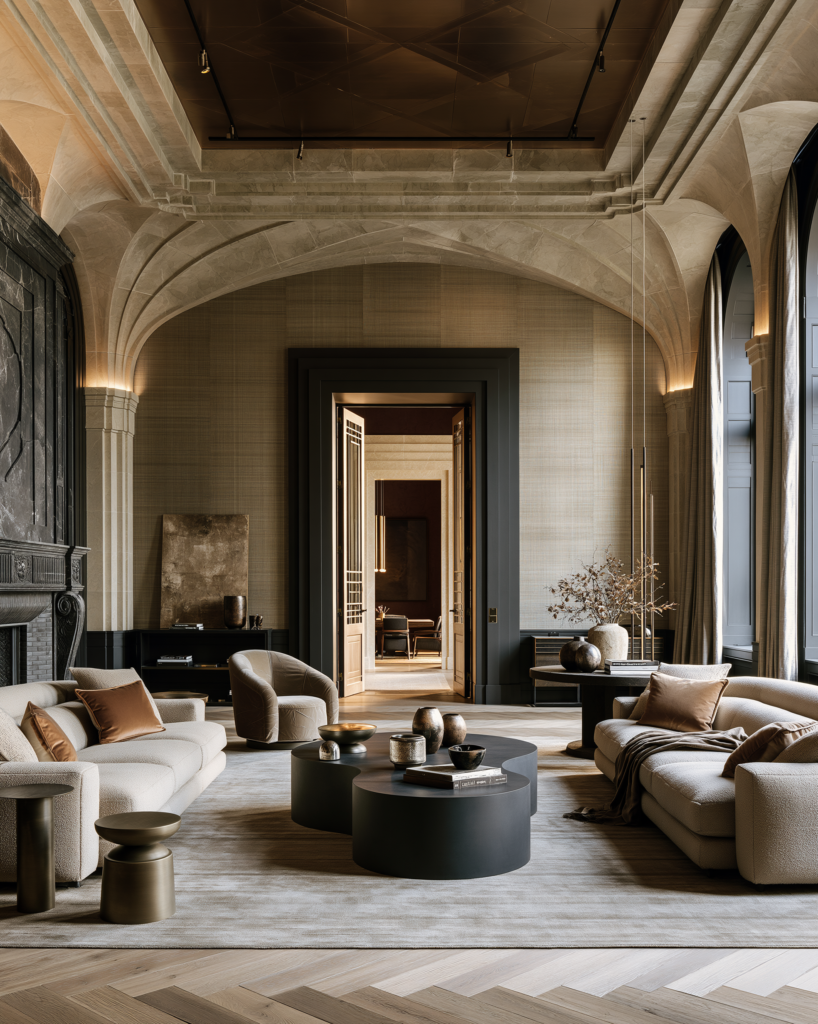
The most intelligent interior is therefore not the one that follows every theory. It is the one that notices you back.
Frequently Asked Questions
What is the best living-room furniture arrangement for conversation?
A shallow U-shape is one of the most adaptable arrangements: a sofa forms one side, while two chairs sit opposite or diagonally across from it and angle towards a shared centre.
It supports eye contact, leaves an open entrance and can still accommodate a fireplace or television. The best arrangement ultimately depends on room shape, routes and the number of people who use it.
How far apart should living-room seating be for conversation?
As a practical starting point, people seated opposite one another often converse comfortably at roughly 1.8 to 2.7 metres, or 6 to 9 feet.
This is not a universal rule. Culture, familiarity, hearing, room acoustics and seat depth all change what feels comfortable. Test the actual furniture with ordinary speech before finalising the plan.
Should all living-room furniture face the television?
Not unless television viewing is the room’s only purpose. Let the principal sofa acknowledge the screen, then use angled or swivel chairs to create an inward social relationship. This gives the room a conversational mode when the television is off.
Is it better to put a sofa against the wall or float it?
Either can work. Float the sofa when its back can define a conversation area or direct circulation around it. Use the wall when space is genuinely tight, but bring the remaining chairs close enough to form a coherent group.
The deciding question is not whether the sofa touches a wall; it is whether the seats relate comfortably to one another.
How do I arrange furniture in a small living room for conversation?
Start with one appropriately scaled sofa rather than several miniature pieces. Add one or two visually lighter chairs, use a round or oval central table, keep the entrance to the group open and choose a rug large enough to connect the seats.
Nesting tables and movable pouffes provide flexibility without permanently filling the room.
Can a sectional sofa create a sociable layout?
Yes, especially an L-shaped sectional that naturally forms two sides of a conversation zone. Add an armchair across the open side to complete the relationship. Avoid sectionals so large that they block circulation or leave no room for a contrasting seat orientation.
Should armchairs face the sofa directly?
They can, but they do not have to. A slight inward angle often feels less formal and allows occupants to alternate between eye contact, the central table and another focal point.
The important test is whether someone can see the group without holding an uncomfortable twist.
What shape coffee table is best for conversation?
The best shape follows the seating geometry. Round and oval tables work well with curved, U-shaped or compact groups and ease movement around corners. Rectangular tables suit long sofas and facing-sofa plans. A square table can give four chairs equal access.
Scale and reach matter more than the shape alone.
How can I make a large living room feel more sociable?
Create two or more smaller furniture groups rather than one oversized arrangement. A primary sofa-and-chair group can sit near the fireplace, while a pair of chairs occupies a window or library zone.
Repeat a material, colour or lighting language so the groups feel related.
How do I make an open-plan living room feel intimate?
Define the seating with a large rug, a floating sofa, low console, lighting and a clear shared centre. Keep through-traffic outside the group and maintain one open point of entry.
These light boundaries create intimacy without constructing walls.